


Listing Courtesy of:  NORTHSTAR MLS as distributed by MLS GRID / Listed By: Abraham "Abe" Gleeson, Coldwell Banker Realty; Mary Scholler, Crocus Hill
 NORTHSTAR MLS as distributed by MLS GRID / Listed By: Abraham "Abe" Gleeson, Coldwell Banker Realty; Mary Scholler, Crocus Hill
29847 Little Bear Drive Danbury, WI 54830
Active (1 Days)
$529,900 (USD)
OPEN HOUSE TIMES
-
OPENFri, Oct 233:00 pm - 5:00 pm
-
OPENSat, Oct 2411:00 am - 1:00 pm
Description
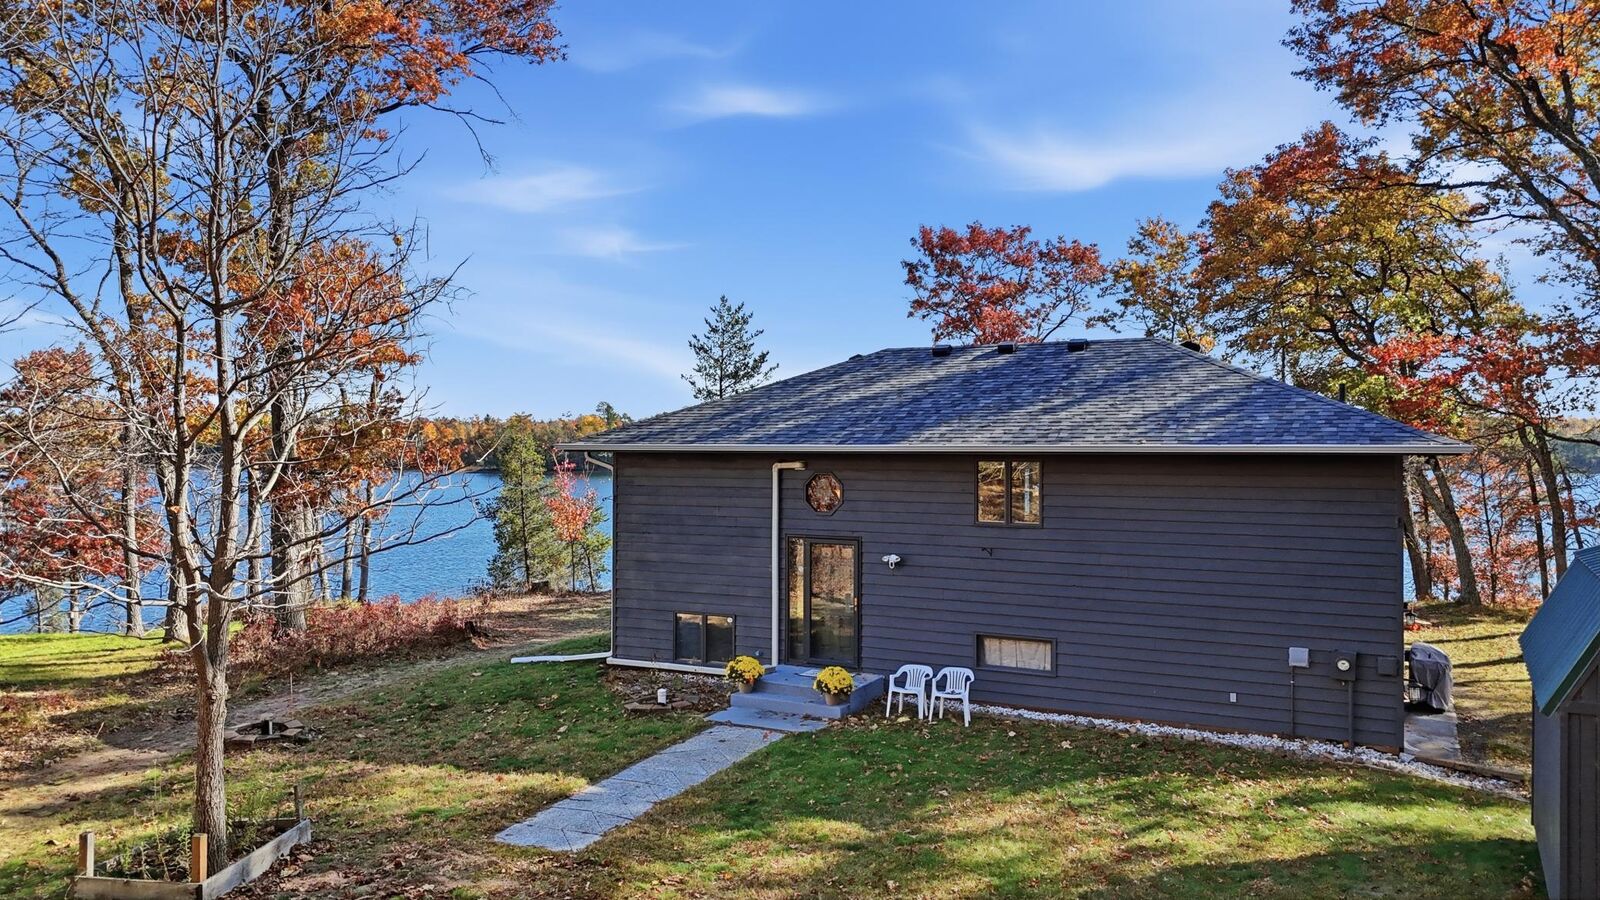
Charming home in the heart of Voyager Village, offering beautiful panoramic views of Little Bear Lake! Set on a half-acre surrounded by nature and wildlife, this meticulously maintained home features abundant natural light, vaulted ceilings, and a stunning kitchen that is sure to impress. Enjoy breathtaking sunrises and sunsets from the decks while taking in the beautiful lake views. Recent updates include a new roof, two new skylights, a new water softener, two new garage doors, and a new lower-level sliding glass door. Enjoy year-round comfort with a heat pump mini-split system featuring three wall units for heating and cooling. Additional improvements include a 240-volt electrical outlet in the garage and top-down, bottom-up cellular shades on the upper level. The attached two-car garage and storage shed provide plenty of storage. Enjoy all that Voyager Village has to offer—including golf, a clubhouse, fitness facilities, tennis courts, a swimming pool, and multiple lakes and beaches. Snowmobile and ATV trails nearby make it easy to enjoy the Northwoods in every season. This inviting retreat is ready for its next owner to enjoy!
MLS #:
7162828
7162828
Taxes
$1,808(2025)
$1,808(2025)
Lot Size
0.6 acres
0.6 acres
Type
Single-Family Home
Single-Family Home
Year Built
1985
1985
Style
Split Entry (Bi-Level)
Split Entry (Bi-Level)
School District
Webster
Webster
County
Burnett County
Burnett County
Listed By
Abraham "Abe" Gleeson, Coldwell Banker Realty
Mary Scholler, Coldwell Banker Realty
Mary Scholler, Coldwell Banker Realty
Source
NORTHSTAR MLS
Last checked Oct 23 2026 at 7:16 AM GMT+0000
NORTHSTAR MLS
Last checked Oct 23 2026 at 7:16 AM GMT+0000
Bathroom Details
- Full Bathroom: 1
- 3/4 Bathroom: 1
Interior Features
- Dishwasher
- Range
- Microwave
- Refrigerator
- Washer
- Dryer
- Water Softener Owned
- Stainless Steel Appliances
- Energy Star Qualified Appliances
Subdivision
- Voyager Village
Lot Information
- Tree Coverage - Medium
Property Features
- Fireplace: 0
Heating and Cooling
- Baseboard
- Ductless Mini-Split
Basement Information
- Walkout
- Full
- Finished
- Daylight/Lookout Windows
Homeowners Association Information
- Dues: $1420/Annually
Exterior Features
- Roof: Age 8 Years or Less
- Roof: Pitched
- Roof: Architectural Shingle
Utility Information
- Sewer: Tank With Drainage Field, Private Sewer
- Fuel: Electric
Parking
- Attached Garage
Stories
- 2
Living Area
- 1,764 sqft
Location
Disclaimer: The data relating to real estate for sale on this web site comes in part from the Broker Reciprocity SM Program of the Regional Multiple Listing Service of Minnesota, Inc. Real estate listings held by brokerage firms other than Minnesota Metro are marked with the Broker Reciprocity SM logo or the Broker Reciprocity SM thumbnail logo and detailed information about them includes the name of the listing brokers.Listing broker has attempted to offer accurate data, but buyers are advised to confirm all items.© 2026 Regional Multiple Listing Service of Minnesota, Inc. All rights reserved.
and detailed information about them includes the name of the listing brokers.Listing broker has attempted to offer accurate data, but buyers are advised to confirm all items.© 2026 Regional Multiple Listing Service of Minnesota, Inc. All rights reserved.
Based on information submitted to the MLS GRID as of 10/23/2026 07:16. All data is obtained from various sources and may not have been verified by broker or MLS GRID. Supplied Open House Information is subject to change without notice. All information should be independently reviewed and verified for accuracy. Properties may or may not be listed by the office/agent presenting the information.
