
Listing Courtesy of:  NORTHSTAR MLS as distributed by MLS GRID / Listed By: Kathryn Kennedy, Coldwell Banker Realty; TJ Pierret, Crocus Hill
 NORTHSTAR MLS as distributed by MLS GRID / Listed By: Kathryn Kennedy, Coldwell Banker Realty; TJ Pierret, Crocus Hill
 370 Marshall Avenue 201 Saint Paul, MN 55102
Active (18 Days)
$260,000 (USD)
Description
MLS #:
7129081
7129081
Taxes
$4,155(2025)
$4,155(2025)
Lot Size
0.57 acres
0.57 acres
Type
Single-Family Home
Single-Family Home
Year Built
2005
2005
Style
One
One
School District
St. Paul
St. Paul
County
Ramsey County
Ramsey County
Listed By
Kathryn Kennedy, Coldwell Banker Realty
TJ Pierret, Coldwell Banker Realty
TJ Pierret, Coldwell Banker Realty
Source
NORTHSTAR MLS
Last checked Oct 23 2026 at 6:43 AM GMT+0000
NORTHSTAR MLS
Last checked Oct 23 2026 at 6:43 AM GMT+0000
Bathroom Details
- Full Bathroom: 1
Interior Features
- Dishwasher
- Range
- Microwave
- Refrigerator
- Washer
- Dryer
- Disposal
Subdivision
- Cic 558 The Aberdeen Condo
Lot Information
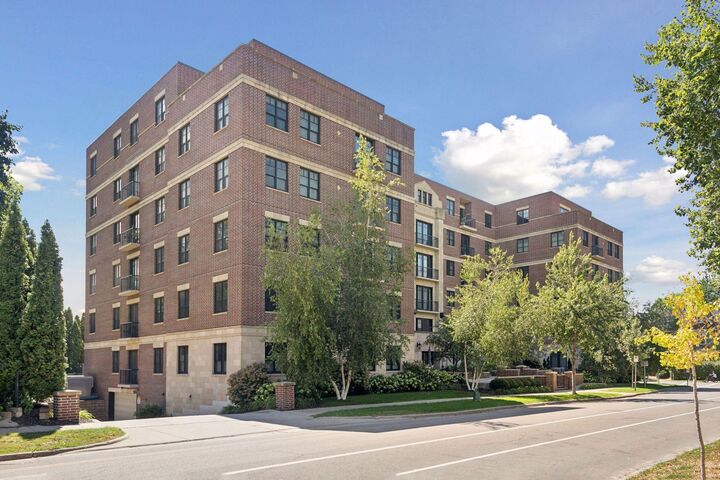
- Corner Lot
Property Features
- Fireplace: 0
Heating and Cooling
- Forced Air
- Central Air
Basement Information
- Storage Space
Pool Information
- None
Homeowners Association Information
- Dues: $597/Monthly
Exterior Features
- Roof: Flat
- Roof: Rubber
Utility Information
- Sewer: City Sewer/Connected
- Fuel: Natural Gas
Parking
- Heated Garage
- Garage Door Opener
- Assigned
- Storage
- Concrete
- Underground
- Parking Garage
Stories
- 1
Living Area
- 782 sqft
Location
Disclaimer: The data relating to real estate for sale on this web site comes in part from the Broker Reciprocity SM Program of the Regional Multiple Listing Service of Minnesota, Inc. Real estate listings held by brokerage firms other than Minnesota Metro are marked with the Broker Reciprocity SM logo or the Broker Reciprocity SM thumbnail logo and detailed information about them includes the name of the listing brokers.Listing broker has attempted to offer accurate data, but buyers are advised to confirm all items.© 2026 Regional Multiple Listing Service of Minnesota, Inc. All rights reserved.
and detailed information about them includes the name of the listing brokers.Listing broker has attempted to offer accurate data, but buyers are advised to confirm all items.© 2026 Regional Multiple Listing Service of Minnesota, Inc. All rights reserved.
Based on information submitted to the MLS GRID as of 10/23/2026 06:43. All data is obtained from various sources and may not have been verified by broker or MLS GRID. Supplied Open House Information is subject to change without notice. All information should be independently reviewed and verified for accuracy. Properties may or may not be listed by the office/agent presenting the information.

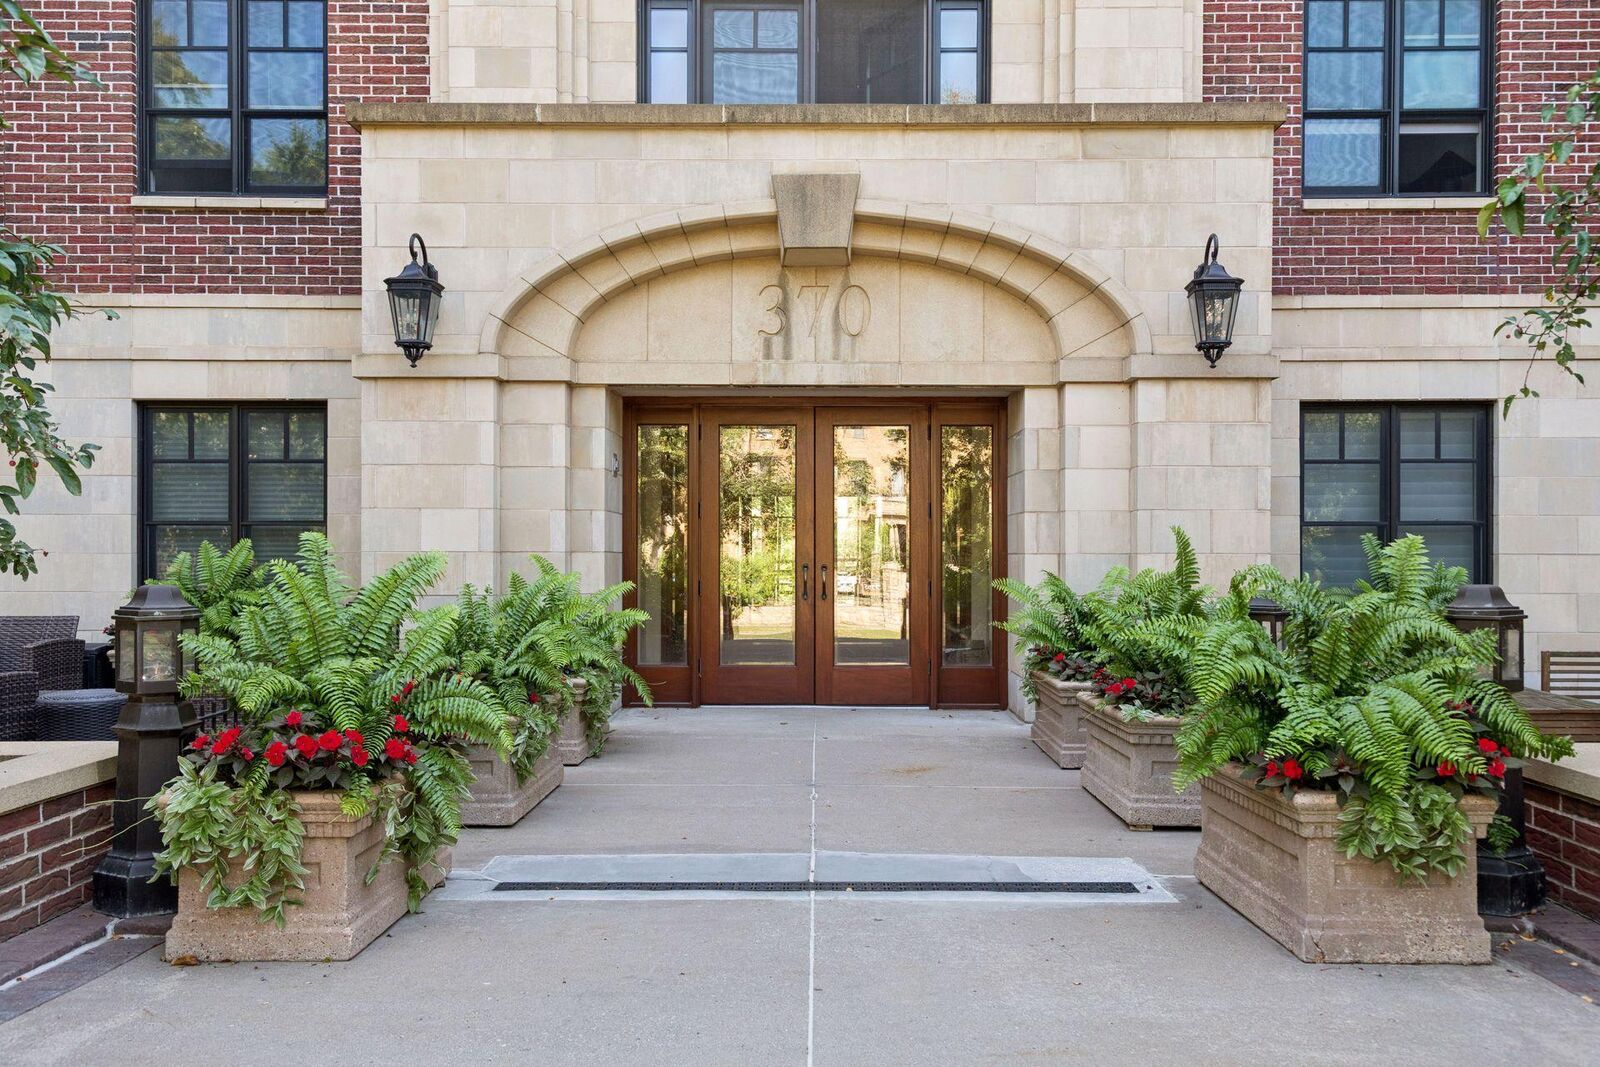
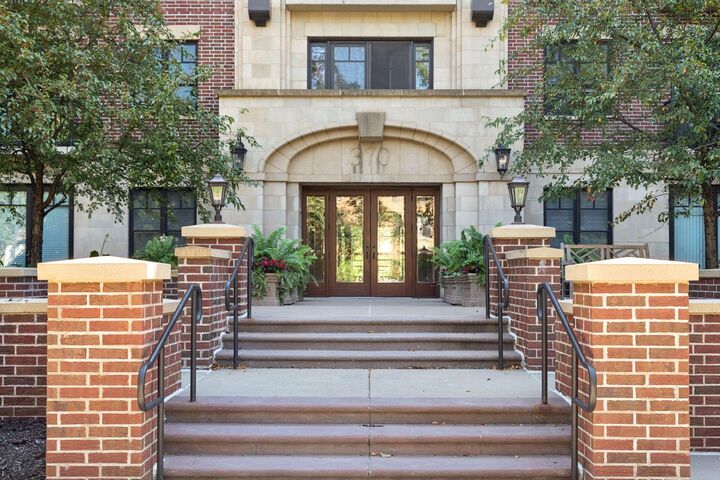
Enjoy Cathedral Hill charm with the ease and amenities of newer construction at The Aberdeen. This updated 1BR/1BA second-floor condo offers 786 sq. ft. of easy single-level living with elevator access. Southern exposure fills the open kitchen and living area with natural light. Hardwood floors and French doors open to a Juliet balcony. The kitchen features stainless appliances, updated leathered granite countertops and new tile backsplash. Spacious bedroom with California Closets. Tiled bathroom with newly updated walk-in shower with frameless glass. In-unit washer and dryer. Heated underground parking space included. Professionally managed, financially sound association welcomes dogs and cats. HOA dues include gas, water, internet, parking, trash, snow removal, lawn care and more—electricity is the only utility paid separately. All in the heart of Cathedral Hill, close to neighborhood restaurants, shops and historic architecture.