
Listing Courtesy of:  NORTHSTAR MLS as distributed by MLS GRID / Listed By: Melissa Dalum, Coldwell Banker Realty; Jim Seabold, Crocus Hill
 NORTHSTAR MLS as distributed by MLS GRID / Listed By: Melissa Dalum, Coldwell Banker Realty; Jim Seabold, Crocus Hill
3030 Saint Albans Mill Road 211 Minnetonka, MN 55305
Active (1 Days)
$299,900 (USD)
OPEN HOUSE TIMES
-
OPENSun, Oct 2511:00 am - 1:00 pm
Description
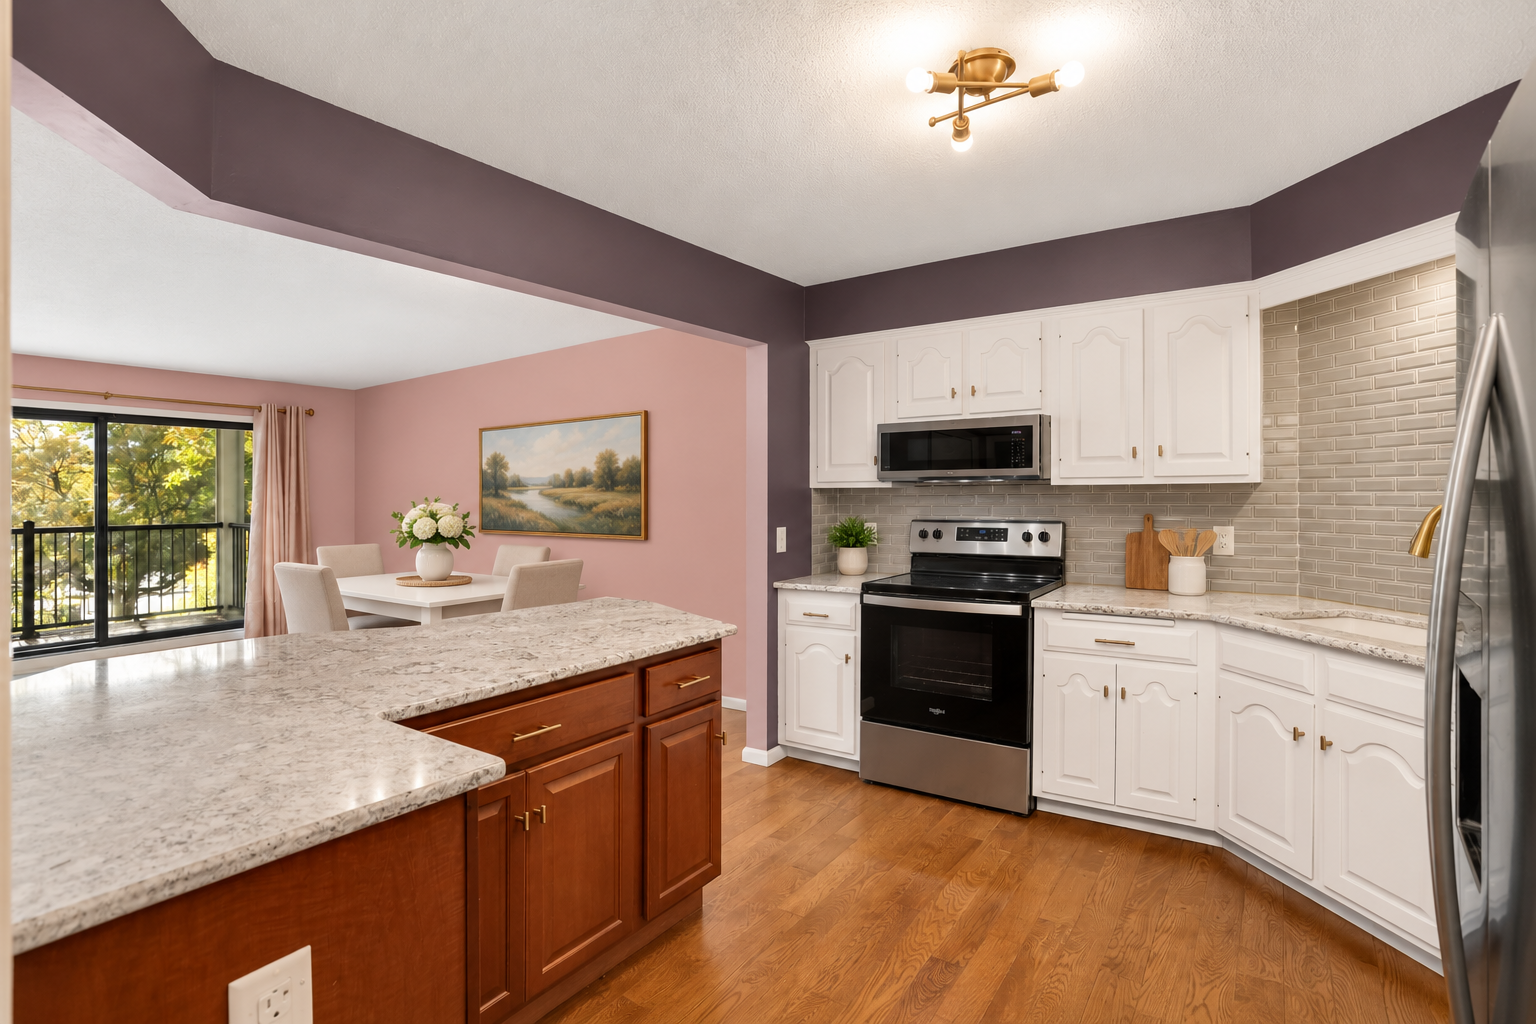
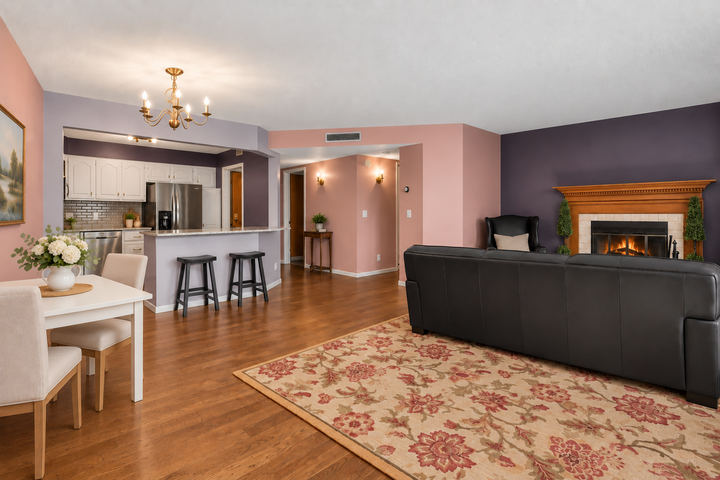
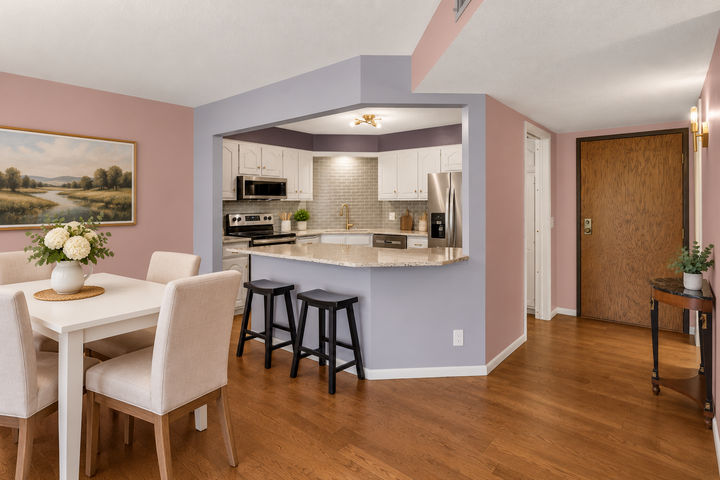
A dream kitchen, updated bathrooms, and hardwood floors throughout make this desirable Saint Albans Mill condo stand out! You'll love the large Cambrai counter island, updated cabinetry, stainless appliances, and large walk-in shower and walk-in closet. The south-facing sun, views, and porch are ideal for morning coffee or a cozy fall afternoon of reading your favorite book while listening to the birds. Indoor and outdoor pools, sauna, hot tub, fitness studio, community room, and woodworking room are extensions of your home without the maintenance. Now is the perfect time to leave the snow maintenance behind and enjoy the conveniences of a turn-key lifestyle. Whether you're a snow-bird or looking to be social without having to venture out, you'll love this community. Nestled among mature trees and the Minnehaha Creek, you'll appreciate the peaceful setting.
MLS #:
7154450
7154450
Taxes
$2,823(2026)
$2,823(2026)
Lot Size
0.88 acres
0.88 acres
Type
Single-Family Home
Single-Family Home
Year Built
1983
1983
Style
One
One
School District
Hopkins
Hopkins
County
Hennepin County
Hennepin County
Listed By
Melissa Dalum, Coldwell Banker Realty
Jim Seabold, Coldwell Banker Realty
Jim Seabold, Coldwell Banker Realty
Source
NORTHSTAR MLS
Last checked Oct 23 2026 at 7:16 AM GMT+0000
NORTHSTAR MLS
Last checked Oct 23 2026 at 7:16 AM GMT+0000
Bathroom Details
- 3/4 Bathroom: 1
- Half Bathroom: 1
Interior Features
- Dishwasher
- Range
- Microwave
- Refrigerator
- Washer
- Dryer
- Disposal
- Exhaust Fan
- Stainless Steel Appliances
Subdivision
- Cic 0415 St Albans Mill Condo 3
Lot Information
- Tree Coverage - Medium
- Public Transit (W/In 6 Blks)
Property Features
- Fireplace: Living Room
- Fireplace: Wood Burning
- Fireplace: 1
Heating and Cooling
- Forced Air
- Central Air
Pool Information
- Below Ground
- Outdoor
- Heated
- Shared
- Indoor
Homeowners Association Information
- Dues: $648/Monthly
Utility Information
- Sewer: City Sewer/Connected
- Fuel: Natural Gas
Parking
- Attached Garage
- Insulated Garage
- Heated Garage
- Garage Door Opener
- Assigned
- Underground
Stories
- 1
Living Area
- 1,012 sqft
Listing Price History
Date
Event
Price
% Change
$ (+/-)
Oct 15, 2026
Price Changed
$299,900
-3%
-$9,100
Location
Disclaimer: The data relating to real estate for sale on this web site comes in part from the Broker Reciprocity SM Program of the Regional Multiple Listing Service of Minnesota, Inc. Real estate listings held by brokerage firms other than Minnesota Metro are marked with the Broker Reciprocity SM logo or the Broker Reciprocity SM thumbnail logo and detailed information about them includes the name of the listing brokers.Listing broker has attempted to offer accurate data, but buyers are advised to confirm all items.© 2026 Regional Multiple Listing Service of Minnesota, Inc. All rights reserved.
and detailed information about them includes the name of the listing brokers.Listing broker has attempted to offer accurate data, but buyers are advised to confirm all items.© 2026 Regional Multiple Listing Service of Minnesota, Inc. All rights reserved.
Based on information submitted to the MLS GRID as of 10/23/2026 07:16. All data is obtained from various sources and may not have been verified by broker or MLS GRID. Supplied Open House Information is subject to change without notice. All information should be independently reviewed and verified for accuracy. Properties may or may not be listed by the office/agent presenting the information.
